199 Wollaston Ave
199 Wollaston Ave
199 Wollaston Ave
199 Wollaston Ave
199 Wollaston Ave
199 Wollaston Ave
199 Wollaston Ave
199 Wollaston Ave
199 Wollaston Ave
199 Wollaston Ave
199 Wollaston Ave
199 Wollaston Ave
199 Wollaston Ave
199 Wollaston Ave
199 Wollaston Ave
199 Wollaston Ave
199 Wollaston Ave
199 Wollaston Ave
199 Wollaston Ave
199 Wollaston Ave
199 Wollaston Ave
199 Wollaston Ave
199 Wollaston Ave
199 Wollaston Ave
199 Wollaston Ave
199 Wollaston Ave
199 Wollaston Ave
199 Wollaston Ave
199 Wollaston Ave
199 Wollaston Ave
199 Wollaston Ave
199 Wollaston Ave
199 Wollaston Ave
199 Wollaston Ave
199 Wollaston Ave
199 Wollaston Ave
199 Wollaston Ave
199 Wollaston Ave
199 Wollaston Ave
199 Wollaston Ave
199 Wollaston Ave
SEE ALL PHOTOS
199 Wollaston Ave
199 Wollaston Ave
199 Wollaston Ave
199 Wollaston Ave
199 Wollaston Ave
199 Wollaston Ave
199 Wollaston Ave
199 Wollaston Ave
199 Wollaston Ave
199 Wollaston Ave
199 Wollaston Ave
199 Wollaston Ave
199 Wollaston Ave
199 Wollaston Ave
199 Wollaston Ave
199 Wollaston Ave
199 Wollaston Ave
199 Wollaston Ave
199 Wollaston Ave
199 Wollaston Ave
199 Wollaston Ave
199 Wollaston Ave
199 Wollaston Ave
199 Wollaston Ave
199 Wollaston Ave
199 Wollaston Ave
199 Wollaston Ave
199 Wollaston Ave
199 Wollaston Ave
199 Wollaston Ave
199 Wollaston Ave
199 Wollaston Ave
199 Wollaston Ave
199 Wollaston Ave
199 Wollaston Ave
199 Wollaston Ave
199 Wollaston Ave
199 Wollaston Ave
199 Wollaston Ave
199 Wollaston Ave
199 Wollaston Ave
Sold

199 Wollaston Ave

199 Wollaston Ave, Arlington, MA 02476

$1,050,000
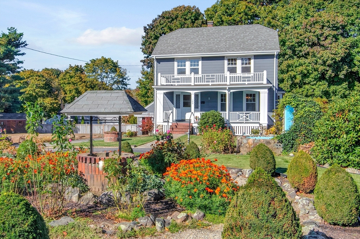
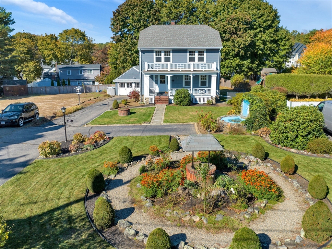
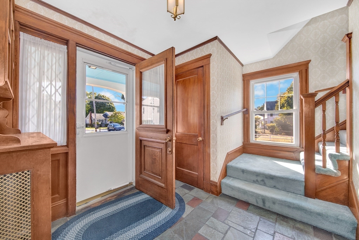
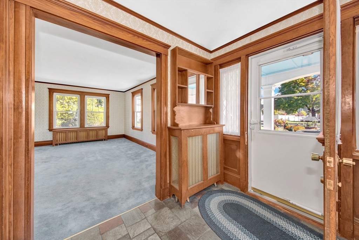
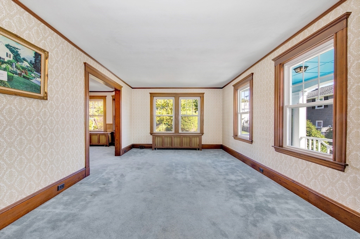
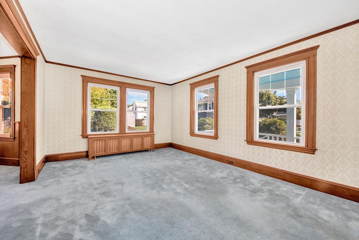
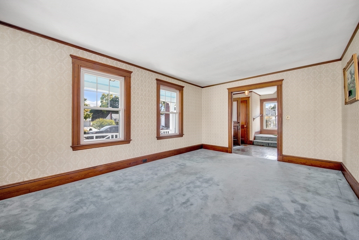
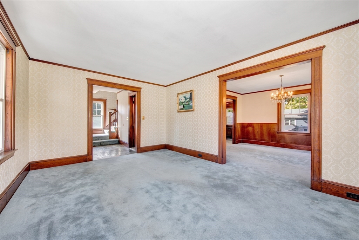
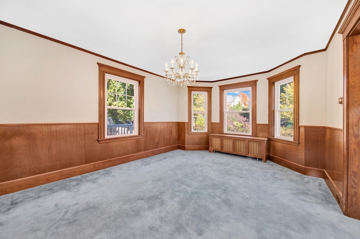
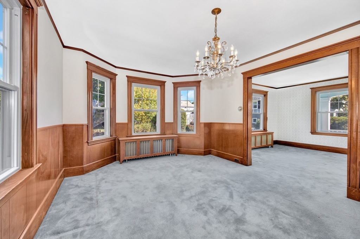
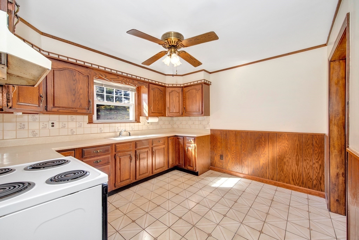
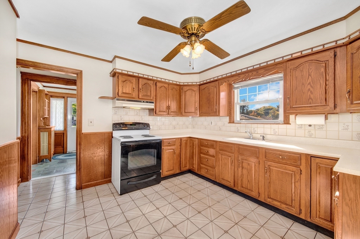
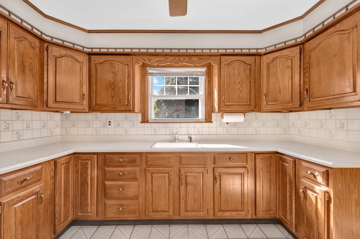
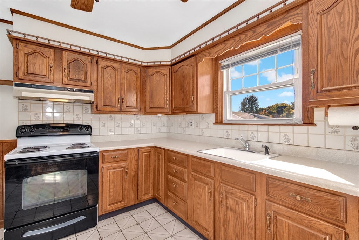
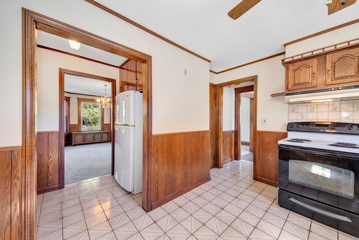
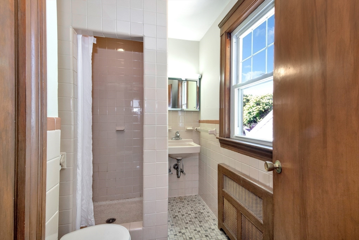
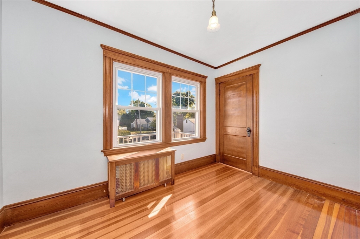
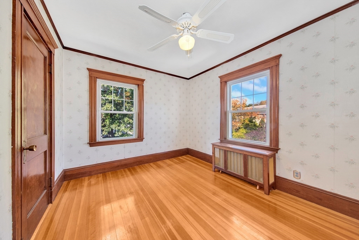
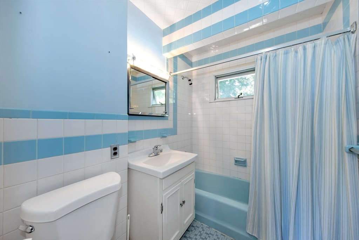
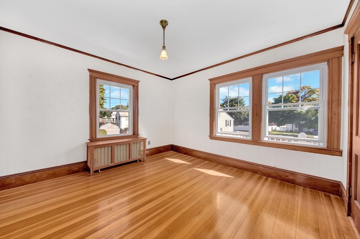
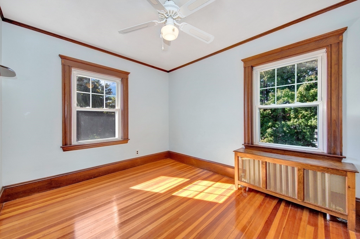
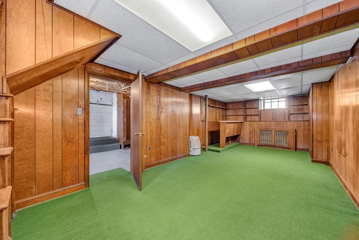
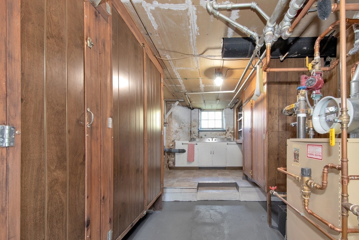
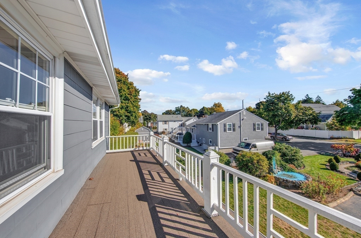
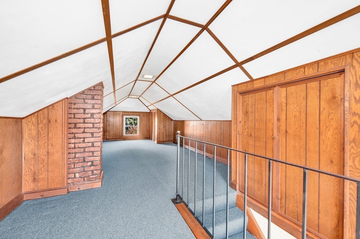
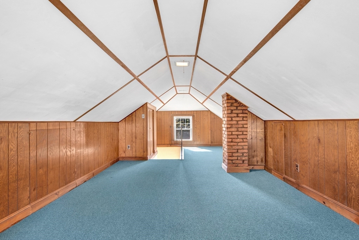
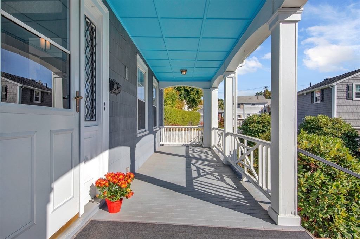
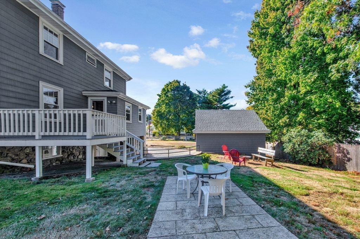
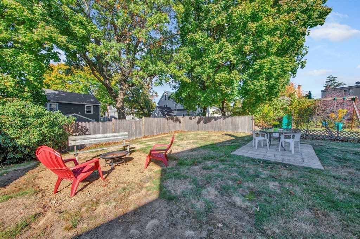
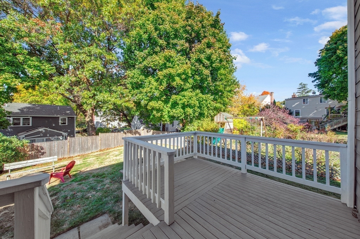
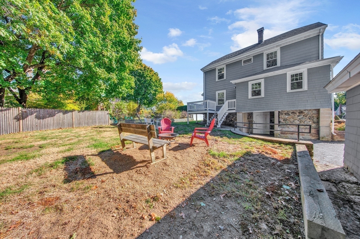
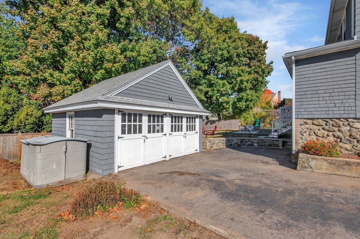
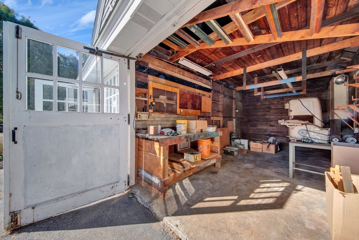
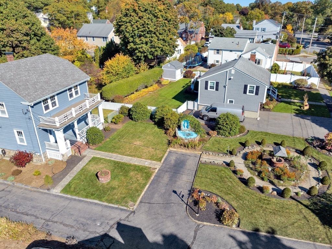
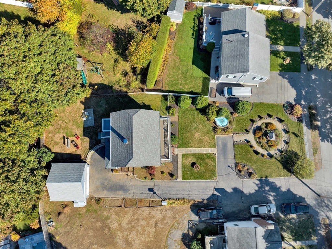
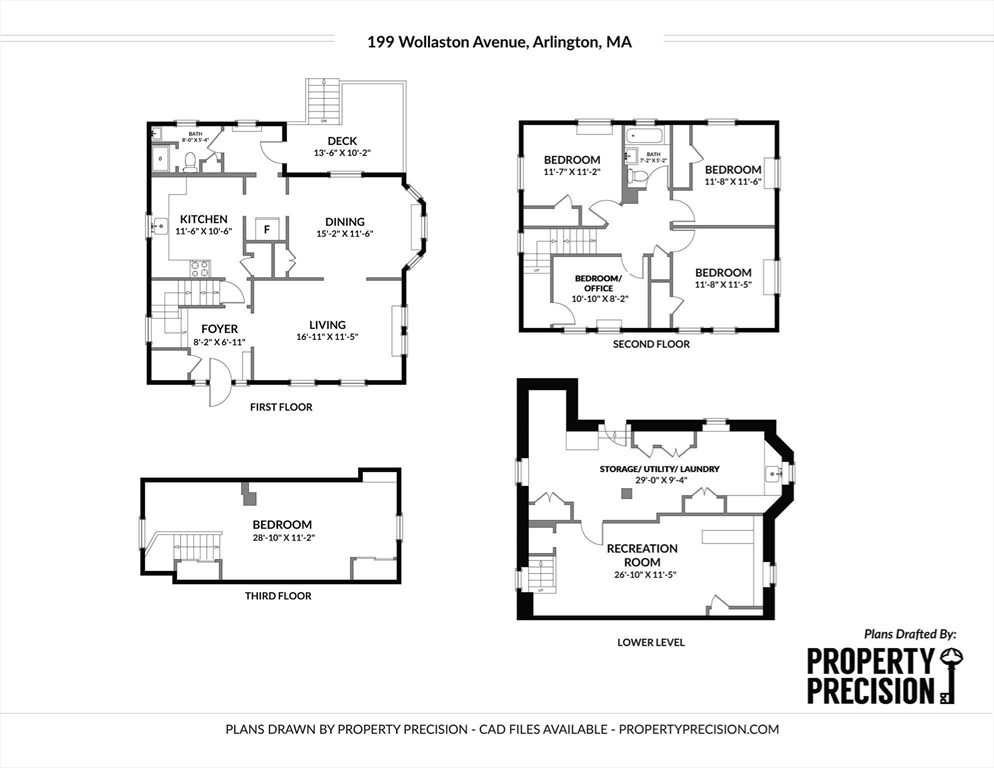
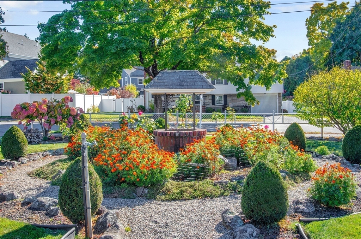
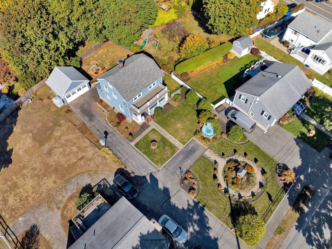
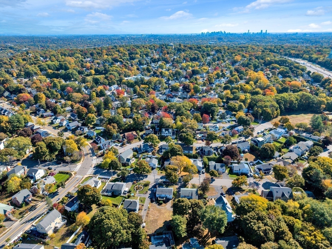
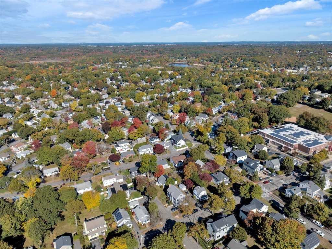
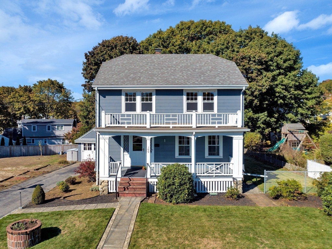
Escape the hustle of daily life to this charming 1930s Colonial farmhouse. Set far back on a spacious 11,000+ SF lot on former farmland in Arl. Heights, this well-preserved home offers ideal curb appeal, location and tranquility. The property features a unique labyrinth-style garden, with stones salvaged from Route 2's original construction, adding a touch of history. Inside, the first floor includes a front-to-back living and dining room, bath w/shower & farmhouse kitchen leading to a private rear deck. Upstairs are three bedrooms, full bath, and a versatile fourth room for a nursery or home office. The finished walk-up attic is ready for your personal touch. Partially finished basement and laundry area. With a two-car garage, spacious driveway, and open backyard, this home is perfect for relaxation and gatherings.A commuter's dream. Close to Dallin School, Arlington and Belmont dining and shopping, this peaceful retreat is your perfect escape. Welcome to your little Zen hideaway!

3
beds

2
baths

2,450 Sq.Ft. LIVING AREA

0.27 Acres lot

Paul Coleman

Paul Coleman

Features & Amenities

Interior

  • total bedrooms3
  • Total bathrooms2
  • full bathroom1
  • half bathroom1
  • Laundry room In Basement
  • Flooring Wood, Tile, Vinyl, Carpet, Flooring - Wall to Wall Carpet
  • APPLIANCES Range
  • other interior Features Attic Access, Closet, Home Office, Play Room, Walk-up Attic

Area & Lot

  • Status Sold
  • Date Sold December 9, 2024
  • Living Area2,450 Sq.Ft.
  • Total Area2,450 Sq.Ft.
  • Lot Area0.27 Acres
  • MLS® ID73305579
  • TypeResidential
  • YEAR BUILT1930
  • Architecture StylesColonial
  • Elementary SchoolDallin
  • Middle SchoolOttoson
  • High SchoolArlington High

Exterior

  • Garage Space2.0
  • water SourcePublic
  • utilitiesfor Electric Range
  • roofShingle
  • lot featuresLevel
  • parkingDetached, Storage, Workshop in Garage, Paved Drive, Off Street
  • HEAT TYPEBaseboard, Oil
  • AIR CONDITIONINGNone
  • sewerPublic Sewer
  • SubstructureStone, Brick/Mortar
  • other exterior FeaturesPorch, Deck - Wood, Patio, Sprinkler System, Garden

Financial

  • Sales Price$1,050,000
  • Real Estate Tax $11,103/yr
  • Zoning R1

Work With Us

Paul has developed a niche role within the Boston market with an emphasis on first-time home buyers and military veteran buyers, and re-introducing expired or unsold listings into the marketplace.