11 Ewald Avenue
11 Ewald Avenue
11 Ewald Avenue
11 Ewald Avenue
11 Ewald Avenue
11 Ewald Avenue
11 Ewald Avenue
11 Ewald Avenue
11 Ewald Avenue
11 Ewald Avenue
11 Ewald Avenue
11 Ewald Avenue
11 Ewald Avenue
11 Ewald Avenue
11 Ewald Avenue
11 Ewald Avenue
11 Ewald Avenue
11 Ewald Avenue
11 Ewald Avenue
11 Ewald Avenue
11 Ewald Avenue
11 Ewald Avenue
11 Ewald Avenue
11 Ewald Avenue
11 Ewald Avenue
11 Ewald Avenue
11 Ewald Avenue
11 Ewald Avenue
11 Ewald Avenue
11 Ewald Avenue
11 Ewald Avenue
11 Ewald Avenue
11 Ewald Avenue
11 Ewald Avenue
11 Ewald Avenue
11 Ewald Avenue
11 Ewald Avenue
11 Ewald Avenue
11 Ewald Avenue
11 Ewald Avenue
11 Ewald Avenue
11 Ewald Avenue
SEE ALL PHOTOS
11 Ewald Avenue
11 Ewald Avenue
11 Ewald Avenue
11 Ewald Avenue
11 Ewald Avenue
11 Ewald Avenue
11 Ewald Avenue
11 Ewald Avenue
11 Ewald Avenue
11 Ewald Avenue
11 Ewald Avenue
11 Ewald Avenue
11 Ewald Avenue
11 Ewald Avenue
11 Ewald Avenue
11 Ewald Avenue
11 Ewald Avenue
11 Ewald Avenue
11 Ewald Avenue
11 Ewald Avenue
11 Ewald Avenue
11 Ewald Avenue
11 Ewald Avenue
11 Ewald Avenue
11 Ewald Avenue
11 Ewald Avenue
11 Ewald Avenue
11 Ewald Avenue
11 Ewald Avenue
11 Ewald Avenue
11 Ewald Avenue
11 Ewald Avenue
11 Ewald Avenue
11 Ewald Avenue
11 Ewald Avenue
11 Ewald Avenue
11 Ewald Avenue
11 Ewald Avenue
11 Ewald Avenue
11 Ewald Avenue
11 Ewald Avenue
11 Ewald Avenue
Sold

11 Ewald Avenue

11 Ewald Avenue, Marlborough, MA 01752

$699,900
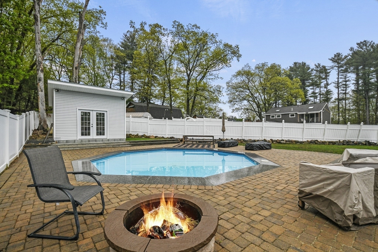
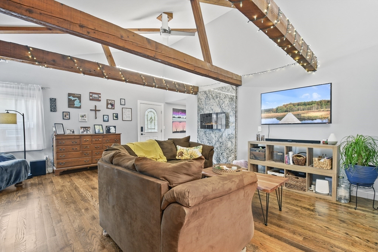
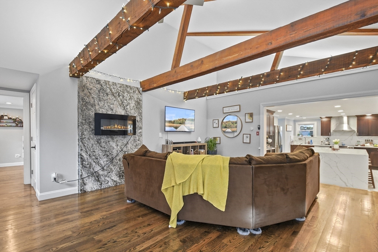
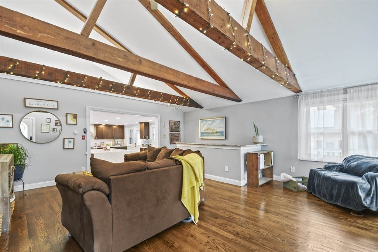
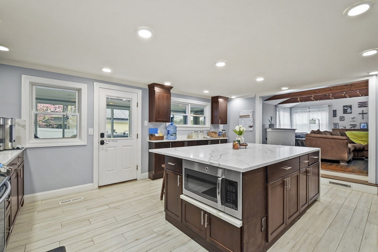
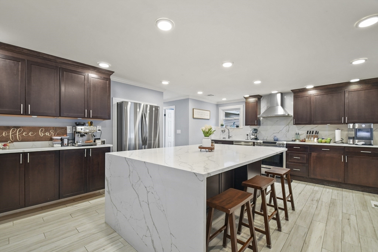
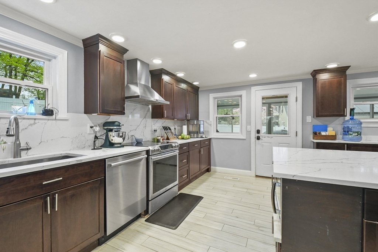
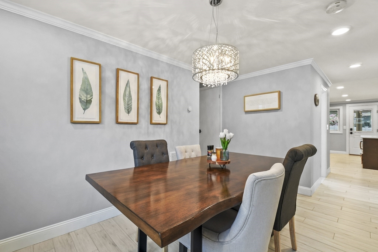
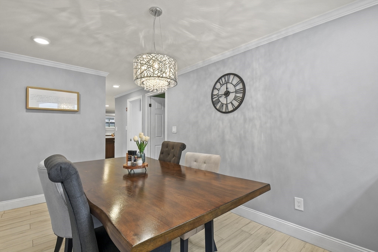
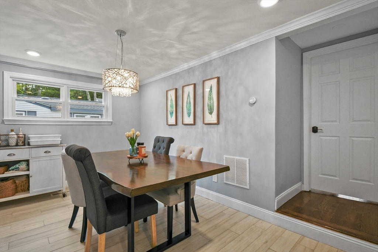
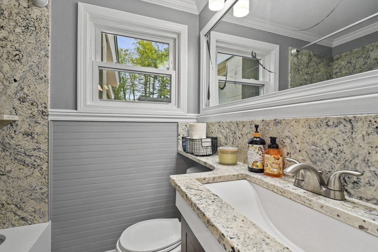
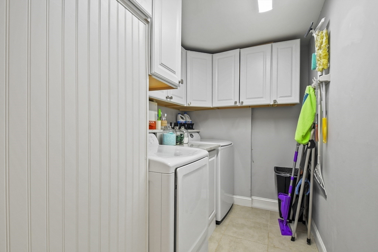
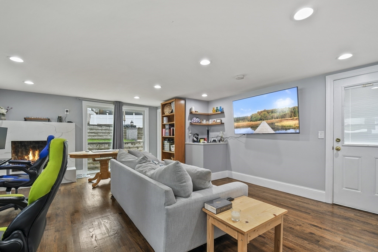
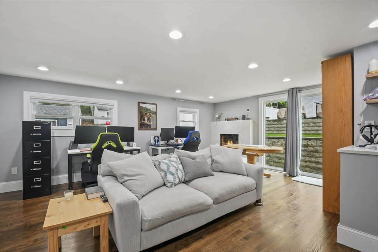
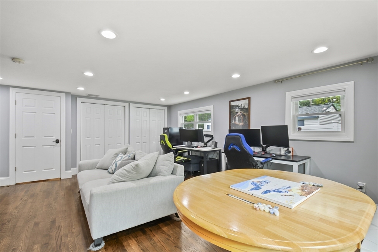
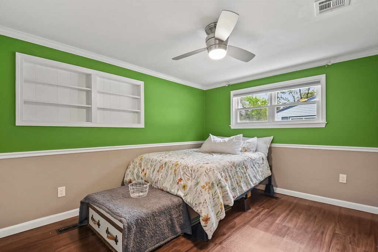
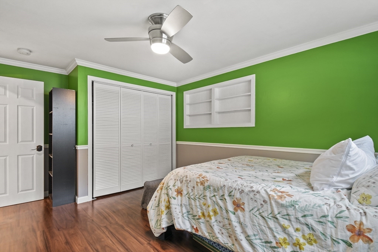
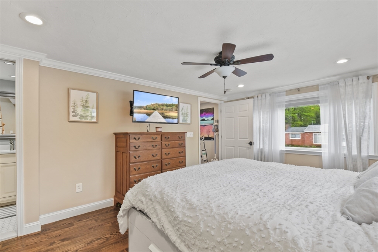
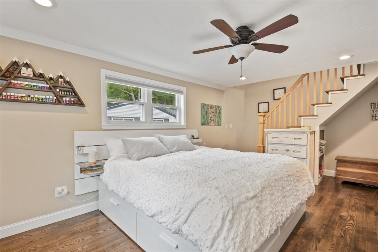
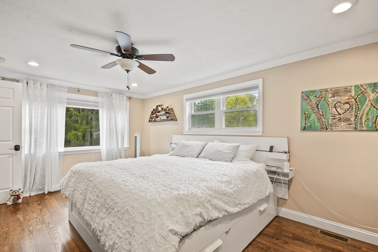
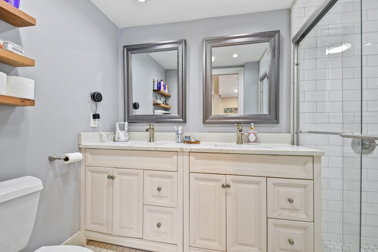
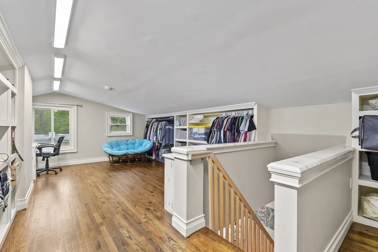
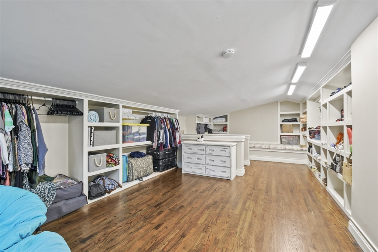
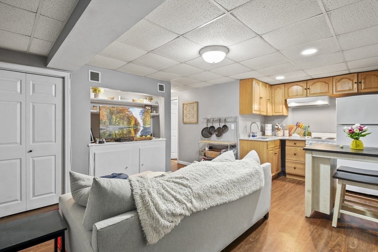
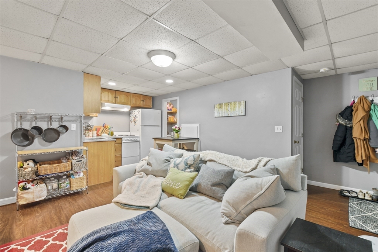
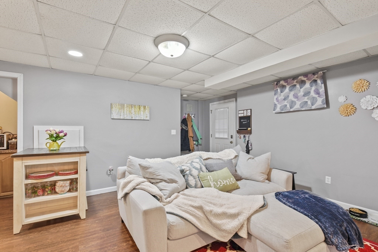
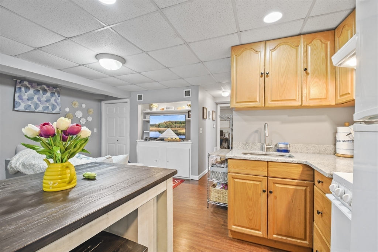
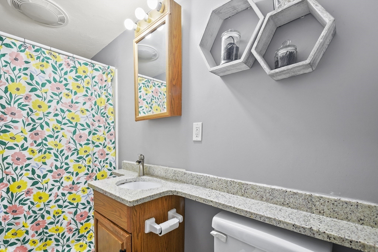
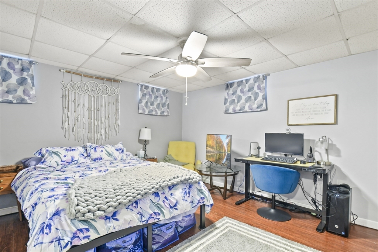
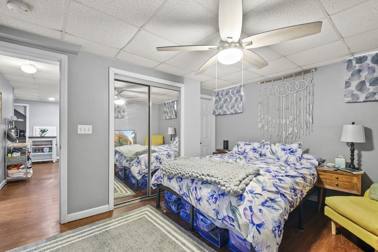
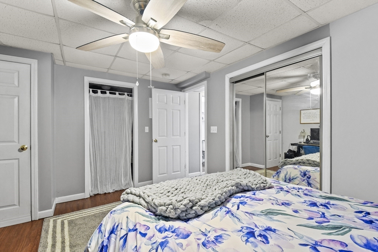
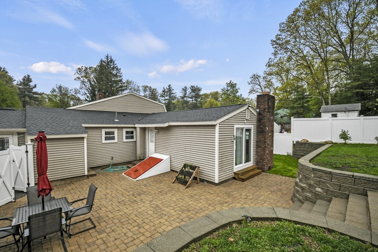
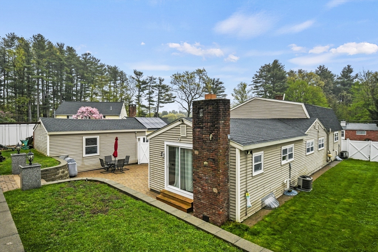
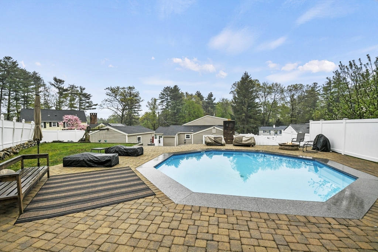
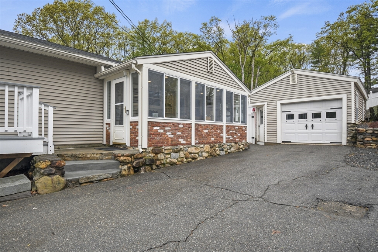
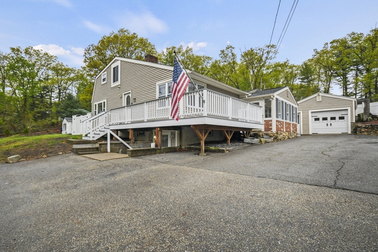
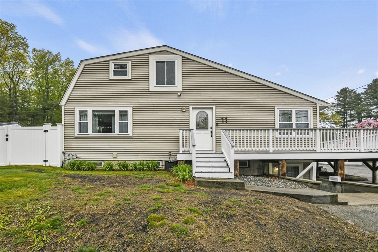
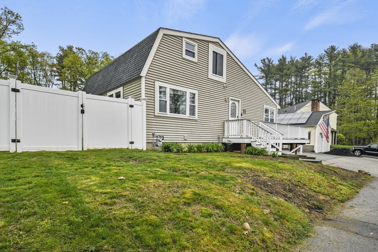
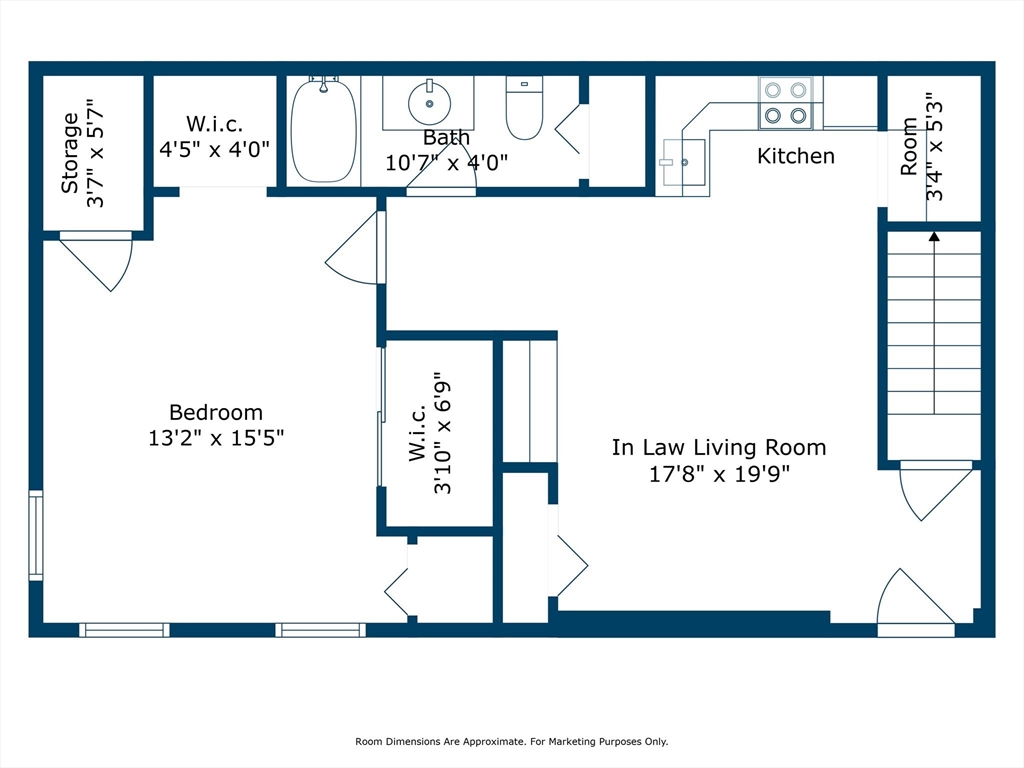
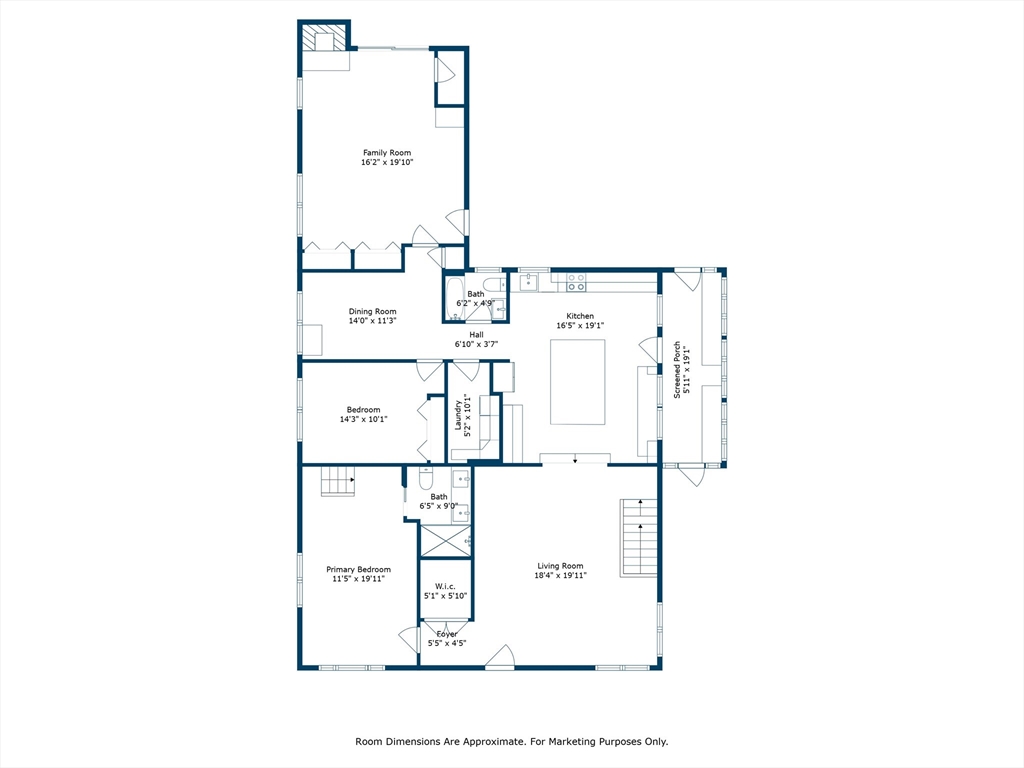
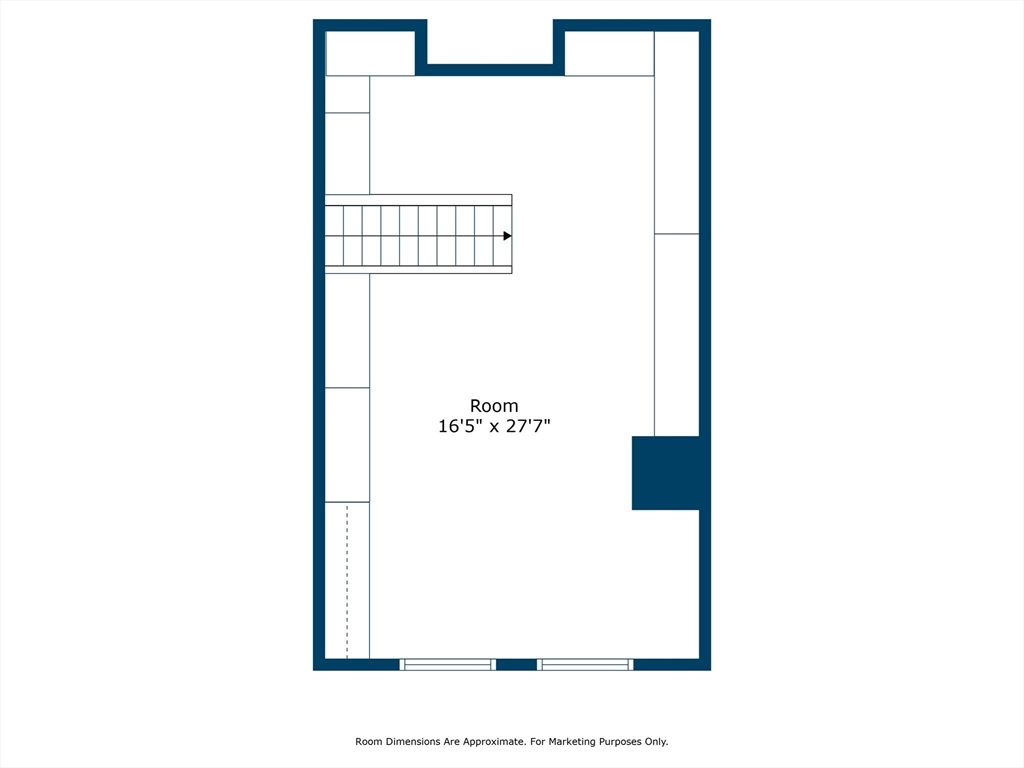
Nestled within a serene setting, this Ranch-style marvel presents a unique opportunity w/ 3 beds, 2 baths & an attached in-law Suite. Upon entry, a spacious LR welcomes you w/ beam ceiling, seamlessly blending into the gourmet eat-in kitchen--an ideal space for both entertaining & daily dining. Equipped w/ SS appliances & granite countertops, this kitchen is a haven for culinary enthusiasts.Retreat to the tranquility of the main bedroom, boasting a convenient ensuite. Loft area, cleverly converted into a walk-in closet. Adjacent to the DR lies the 3rd bedroom, while the 2nd bedroom impresses w/ its double closets, cozy fireplace & slider opening to the backyard. Outside, discover a backyard oasis - patio area sets the stage for outdoor gatherings with an in-ground pool, accompanied by a charming pool house. Lower level in-law apartment features private kitchen & bath--providing flexibility & extra living space. Seize the opportunity to make this exceptional residence your own!

4
beds

3
baths

1,958 Sq.Ft. LIVING AREA

0.25 Acres lot

Features & Amenities

Interior

  • total bedrooms4
  • Total bathrooms3
  • full bathrooms3
  • Laundry room Electric Dryer Hookup, Washer Hookup, First Floor
  • Flooring Tile, Vinyl, Hardwood, Flooring - Vinyl
  • Fireplace Bedroom
  • APPLIANCES Range, Dishwasher, Disposal, Microwave, Refrigerator, Freezer, Washer, Dryer
  • other interior Features Closet, Pantry, Countertops - Stone/Granite/Solid, Walk-In Closet(s), Bonus Room, Loft

Area & Lot

  • Status Sold
  • Date Sold July 31, 2024
  • Living Area1,958 Sq.Ft.
  • Total Area1,958 Sq.Ft.
  • Lot Area0.25 Acres
  • MLS® ID73243607
  • TypeResidential
  • YEAR BUILT1952
  • Architecture StylesRanch

Exterior

  • Garage Space1.0
  • water SourcePublic
  • utilitiesfor Electric Range, for Electric Dryer, Washer Hookup
  • roofShingle
  • lot featuresCleared, Level
  • parkingDetached, Garage Door Opener, Storage, Paved Drive, Off Street, Paved
  • HEAT TYPEForced Air, Natural Gas
  • AIR CONDITIONINGCentral Air
  • sewerPublic Sewer
  • SubstructureConcrete Perimeter
  • Disability FeaturesNo
  • security FeaturesSecurity System
  • other exterior FeaturesDeck - Wood, Patio, Rain Gutters, Storage, Fenced Yard

Financial

  • Sales Price$699,900
  • Real Estate Tax $6,341/yr
  • Zoning R

Work With Us

Paul has developed a niche role within the Boston market with an emphasis on first-time home buyers and military veteran buyers, and re-introducing expired or unsold listings into the marketplace.