101 Pleasant St
101 Pleasant St
101 Pleasant St
101 Pleasant St
101 Pleasant St
101 Pleasant St
101 Pleasant St
101 Pleasant St
101 Pleasant St
101 Pleasant St
101 Pleasant St
101 Pleasant St
101 Pleasant St
101 Pleasant St
101 Pleasant St
101 Pleasant St
101 Pleasant St
101 Pleasant St
101 Pleasant St
101 Pleasant St
101 Pleasant St
101 Pleasant St
101 Pleasant St
101 Pleasant St
101 Pleasant St
101 Pleasant St
101 Pleasant St
101 Pleasant St
101 Pleasant St
101 Pleasant St
101 Pleasant St
101 Pleasant St
101 Pleasant St
101 Pleasant St
101 Pleasant St
101 Pleasant St
101 Pleasant St
101 Pleasant St
101 Pleasant St
SEE ALL PHOTOS
101 Pleasant St
101 Pleasant St
101 Pleasant St
101 Pleasant St
101 Pleasant St
101 Pleasant St
101 Pleasant St
101 Pleasant St
101 Pleasant St
101 Pleasant St
101 Pleasant St
101 Pleasant St
101 Pleasant St
101 Pleasant St
101 Pleasant St
101 Pleasant St
101 Pleasant St
101 Pleasant St
101 Pleasant St
101 Pleasant St
101 Pleasant St
101 Pleasant St
101 Pleasant St
101 Pleasant St
101 Pleasant St
101 Pleasant St
101 Pleasant St
101 Pleasant St
101 Pleasant St
101 Pleasant St
101 Pleasant St
101 Pleasant St
101 Pleasant St
101 Pleasant St
101 Pleasant St
101 Pleasant St
101 Pleasant St
101 Pleasant St
101 Pleasant St
For Sale

101 Pleasant St

101 Pleasant St, Tewksbury, MA 01876

$650,000
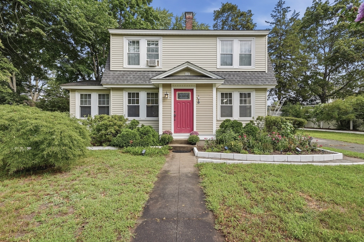
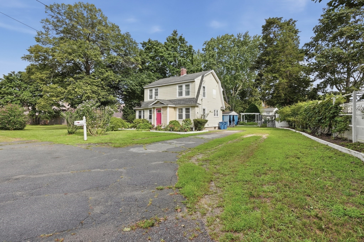
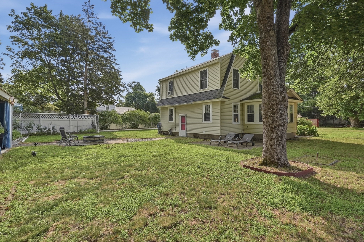
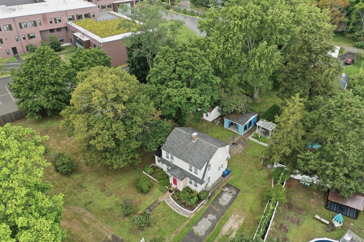
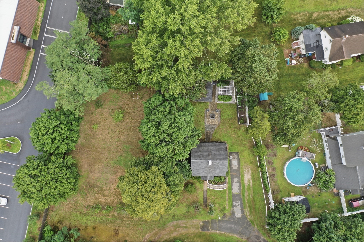
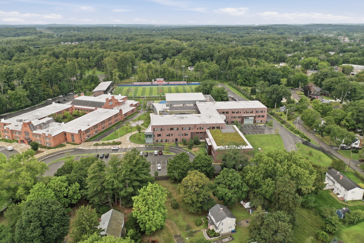
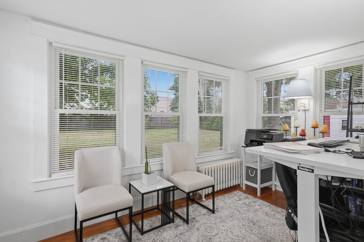
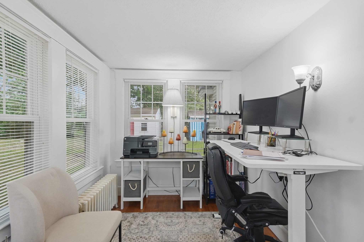
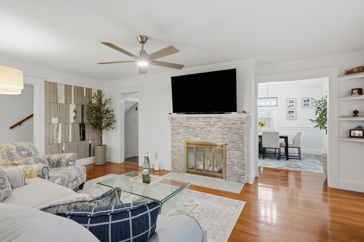
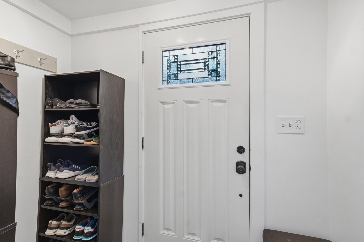
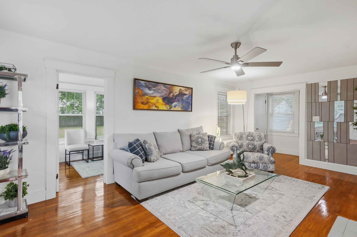
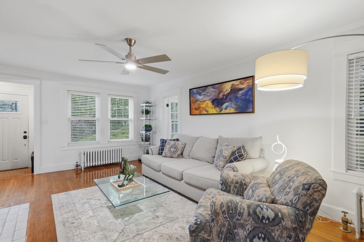
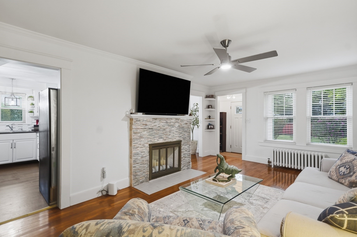
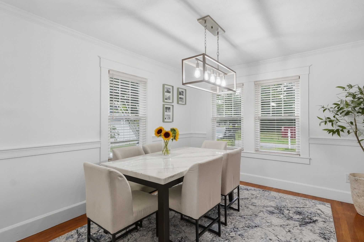
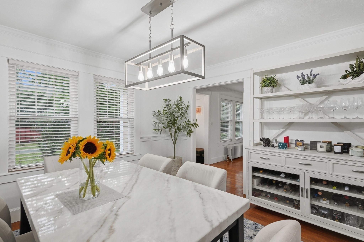
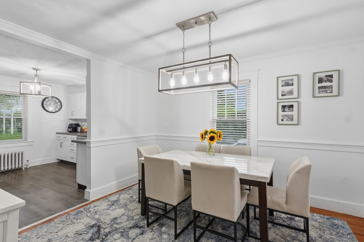
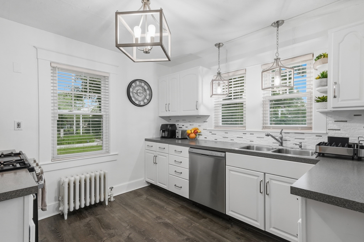
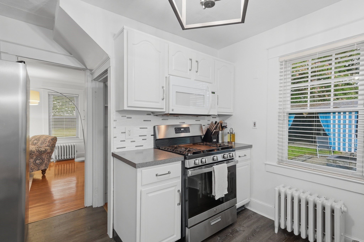
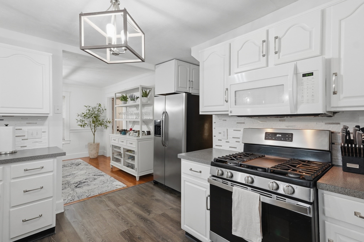
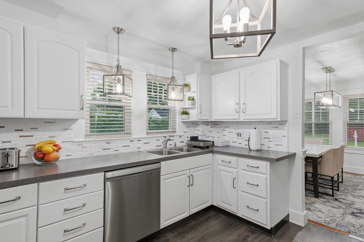
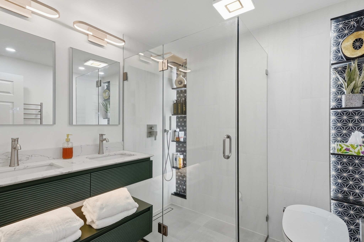
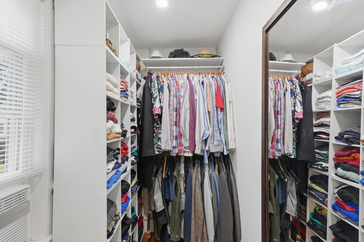
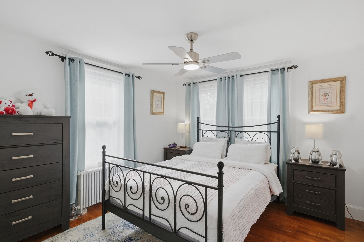
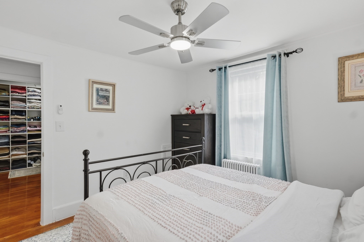
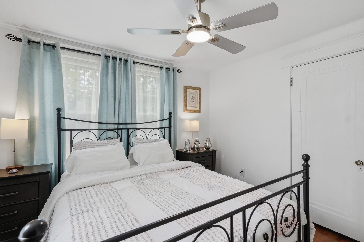
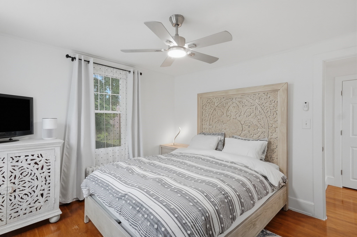
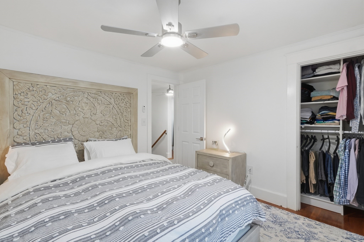
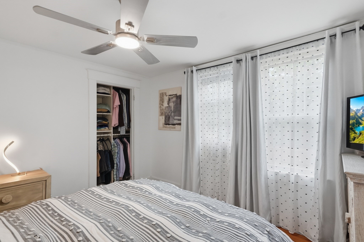
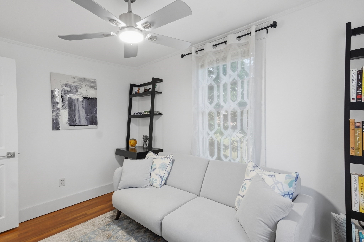
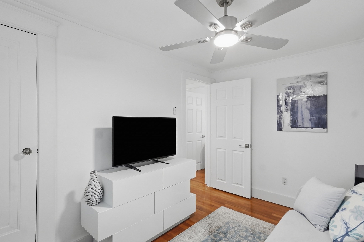
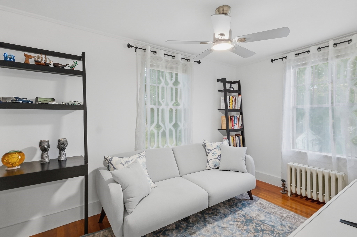
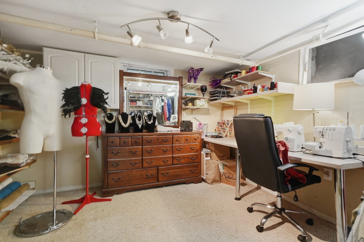
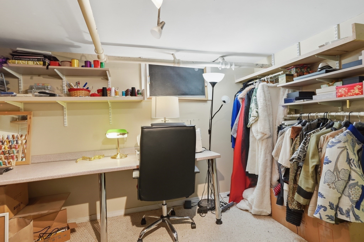
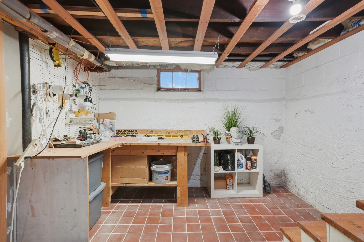
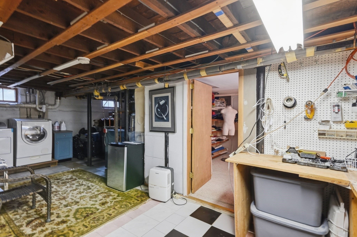
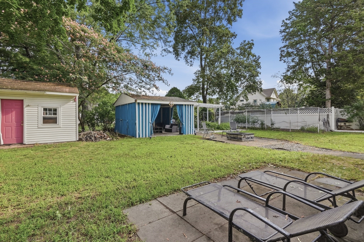
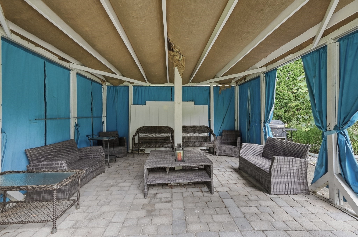
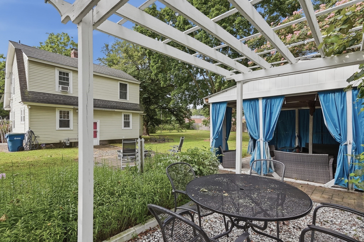
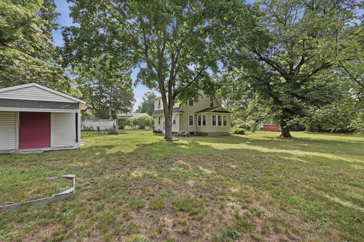
Welcome to Tewksbury, where a deep, private setting gives this distinctive Gambrel-style residence a rare sense of retreat while keeping downtown conveniences close at hand. Inside, rich hardwood floors carry through the main living spaces, complemented by crisp trim, abundant windows, French doors, and a fireplace that anchors everyday gatherings. The refreshed kitchen pairs white cabinetry with beautiful counters, a lovely tile backsplash, gas cooking, and stainless-steel appliances, creating a clean workspace with practical organization. Upstairs, polished wood flooring continue into restful quarters, while a walk-in closet adds exceptional capacity. The newly modernized bath makes a memorable statement with a glass-enclosed shower, stone-look tile, radiant heat underfoot, recessed illumination, a double vanity, and custom millwork. Below, a partially finished walkout basement expands the possibilities with flexible bonus space alongside laundry, workshop, and utility areas. Outdoors, the generous grounds unfold into several places to relax, cultivate, or entertain. A three-season gazebo shelters an open-air sitting zone, the nearby fire-pit area sets the stage for cool evenings, and established garden beds support vegetables, fruit trees, and grapevines. A storage shed keeps equipment neatly tucked away. Set far back from the road, the property balances privacy with close access to shopping, parks, public transportation, golf, schools and highway connections. A long shared drive provides ample off-street parking, completing a home shaped for comfort indoors and enjoyment beyond its walls. By entering the property you are giving consent to being recorded at an open house or any showings.

3
beds

1
bath

1,352 Sq.Ft. LIVING AREA

0.5 Acres lot

Paul Coleman

Paul Coleman

Features & Amenities

Interior

  • total bedrooms3
  • Total bathroom1
  • full bathroom1
  • Laundry room Flooring - Stone/Ceramic Tile, Electric Dryer Hookup, Washer Hookup
  • Flooring Tile, Vinyl, Carpet, Concrete, Hardwood
  • Fireplace Living Room
  • APPLIANCES Gas Water Heater, Water Heater, Dishwasher, Microwave, Refrigerator, Washer, Dryer

Area & Lot

  • Status For Sale
  • Living Area1,352 Sq.Ft.
  • Total Area1,352 Sq.Ft.
  • Lot Area0.5 Acres
  • MLS® ID73565352
  • TypeResidential
  • YEAR BUILT1934
  • NeighborhoodTewksbury

Exterior

  • water SourcePublic
  • utilitiesfor Gas Range, for Electric Dryer, Washer Hookup
  • roofShingle
  • parkingPaved Drive, Shared Driveway, Paved, Unpaved
  • HEAT TYPEHot Water, Radiant, Natural Gas
  • AIR CONDITIONINGWindow Unit(s)
  • sewerPrivate Sewer
  • SubstructureConcrete Perimeter, Block
  • other exterior FeaturesPatio, Covered Patio/Deck, Storage, Garden

Financial

  • Sales Price$650,000
  • Real Estate Tax $7,147/yr
  • Zoning R40
image

Schedule a Showing

We would love to show you our beautiful property. Please select your preferred date and time below. An agent will be in touch shortly to confirm your appointment.

Schedule a Showing

We would love to show you our beautiful property. Please select your preferred date and time below. An agent will be in touch shortly to confirm your appointment.

Thank you for your interest in 101 Pleasant St, Tewksbury, MA 01876. We are reviewing your request and will be in touch shortly!

Mortgage Calculator

Estimate your monthly mortgage payment, including the principal and interest, property taxes, and HOA. Adjust the values to generate a more accurate rate.

All estimates are provided for informational purposes only. Actual amounts may vary.
$0,000 Your Payment 20 15 65
$0,000 Your Payment

Tewksbury

Explore

Work With Us

Paul has developed a niche role within the Boston market with an emphasis on first-time home buyers and military veteran buyers, and re-introducing expired or unsold listings into the marketplace.